
Stand inside the Pantheon in Rome and look up. The dome is exactly as wide as it is tall: 43.3 meters in both dimensions, forming a perfect sphere of empty space above your head. Through the oculus, a circular hole 8.7 meters across at the dome's crown, a column of daylight moves slowly across the coffered concrete as the sun travels. The building was completed around 125 CE and has been in continuous use ever since. Nothing about this space is accidental, and nothing is purely functional. Every proportion was chosen for what it does to the person standing inside it. That is the definition of architecture as art.
The relationship between architecture and the other visual arts has never been a matter of analogy or borrowing alone. Painters and architects have worked in the same buildings, answered the same patrons, read the same theorists, and shared the same assumptions about proportion and light across centuries of Western culture. Movements in painting have produced corresponding movements in building. The same intellectual forces that changed how canvases looked in the 20th century changed how cities looked. Understanding that connection changes how you see both.
The Parthenon and the Roman Empire: Architecture as Argument
The Parthenon (447-432 BCE) on the Athenian Acropolis was not a neutral container for religious ritual. It was a statement about what Athens believed itself to be. Its Doric columns are not straight. They taper slightly toward the top and curve very gently inward in what architects call entasis, a deliberate optical correction that makes columns of that height appear straight to the human eye rather than bowing or sagging. The stylobate (the platform the columns rest on) curves upward at its center. Every horizontal line in the building is slightly curved to counteract the visual effect of gravity at that scale. The degree of care this represents is extraordinary. The Parthenon is a building that has been thinking about how you look at it.
Roman architecture took the Greek tradition and turned it into an instrument of imperial communication. The Ara Pacis (Altar of Peace, 13-9 BCE), commissioned by Augustus, presents continuous narrative relief showing the imperial family in procession alongside scenes linking Augustus's reign to Rome's divine origins. Art historian Paul Zanker, in his 1987 study "The Power of Images in the Age of Augustus," argued that the visual culture of the Augustan period was the primary vehicle for communicating the new imperial ideology to a largely illiterate population. The buildings and their imagery did political work that text simply could not.
Medieval Cathedrals: Light as Theological Argument
Gothic cathedral architecture from the 12th century onward pursued one technical obsession: getting more light into the interior. The flying buttress, developed at Notre-Dame de Paris in the 1160s and refined over the following century, transferred the outward thrust of the stone vault to external piers, allowing the walls between them to become screens of stained glass. Chartres Cathedral, whose 12th and 13th-century windows survive nearly intact, is the best surviving example of what this achieved. Stand inside on an overcast morning and the light through 167 windows covering 2,600 square meters of glass is not incidental to the building. It is the building's primary artistic medium. The stone structure exists to support the glass.
This was not decoration added to architecture. It was a theological argument made in glass and stone simultaneously: divine light, traditionally associated with the presence of God, poured into the building through images of biblical narrative and the lives of saints. The congregation stood inside a story told in colored light. For the parallel tradition in Eastern Christianity, the guide to Byzantine Art: Gold, Icons, and the Sacred Image covers a visual tradition with very different but equally ambitious theological aims.
The Renaissance: One Theory for Painting and Building
Filippo Brunelleschi, the architect who solved the problem of Florence Cathedral's dome (1420-36), also worked out the geometry of linear perspective that transformed Renaissance painting. These were not separate interests. His double-shell dome in interlocking herringbone brick solved a structural problem that had defeated builders for a century, but it also made a visual statement that can be read as the architectural equivalent of Renaissance humanism in painting: human intelligence, working from mathematical principles, can master space at any scale.
Leon Battista Alberti, who wrote the major theoretical texts on both painting and architecture in the 15th century, treated them as parallel disciplines governed by identical principles of proportion and harmony derived from classical antiquity. The mathematical ratios that determined ideal human proportion in Renaissance painting also determined ideal architectural proportion. This was not coincidence. It was a single unified theory of visual beauty applied to two different materials.
Baroque: Architecture as Total Theatre
Gian Lorenzo Bernini, who was both the greatest Baroque sculptor and one of its most important architects, understood Saint Peter's Square in Rome (begun 1656) as a single theatrical composition. The two curved colonnades reach out from the basilica in curved arms, creating an oval piazza that pulls arriving visitors toward the facade while the obelisk and fountains organize attention within the space. The 284 columns, 88 pilasters, and 140 statues of saints that form the colonnades are not separate sculptural elements placed beside a building. They are components of a single spatial and emotional experience designed to move the viewer before they have entered the church.
This integration of architecture, sculpture, space, and movement was the Baroque synthesis. It represented a specific Catholic theological argument: that the combined sensory impact of the arts together should overwhelm rational resistance and draw the viewer into spiritual experience. For the painting and sculpture of the same period, the guide on Baroque Art: Drama, Light, and the Power of the Catholic Church covers this in detail.
Modernism: When Architecture and Painting Shared a Theory
Le Corbusier, whose Villa Savoye (1929) became the most copied building in Modernist architecture, was also a painter. His Purist paintings, flat, precisely rendered arrangements of everyday objects in cool, non-atmospheric space, directly informed his architectural aesthetic. The same clarity of form, the same preference for white surfaces and undecorated geometry, the same rejection of historical ornament appeared in both. He was not applying his painting ideas to architecture; both the paintings and the buildings came from the same underlying theory about what visual order should look like.
Frank Lloyd Wright's Fallingwater (1935) is the other great example of Modernist architecture thinking about visual art. The horizontal cantilevered terraces over the waterfall echo the layered rock formations of the site, integrating the building into its natural setting in a way that draws on Wright's understanding of organic form and his long engagement with Japanese spatial principles. The building is not trying to look like a painting. But its formal intelligence is entirely consistent with the best abstract spatial composition of its period.
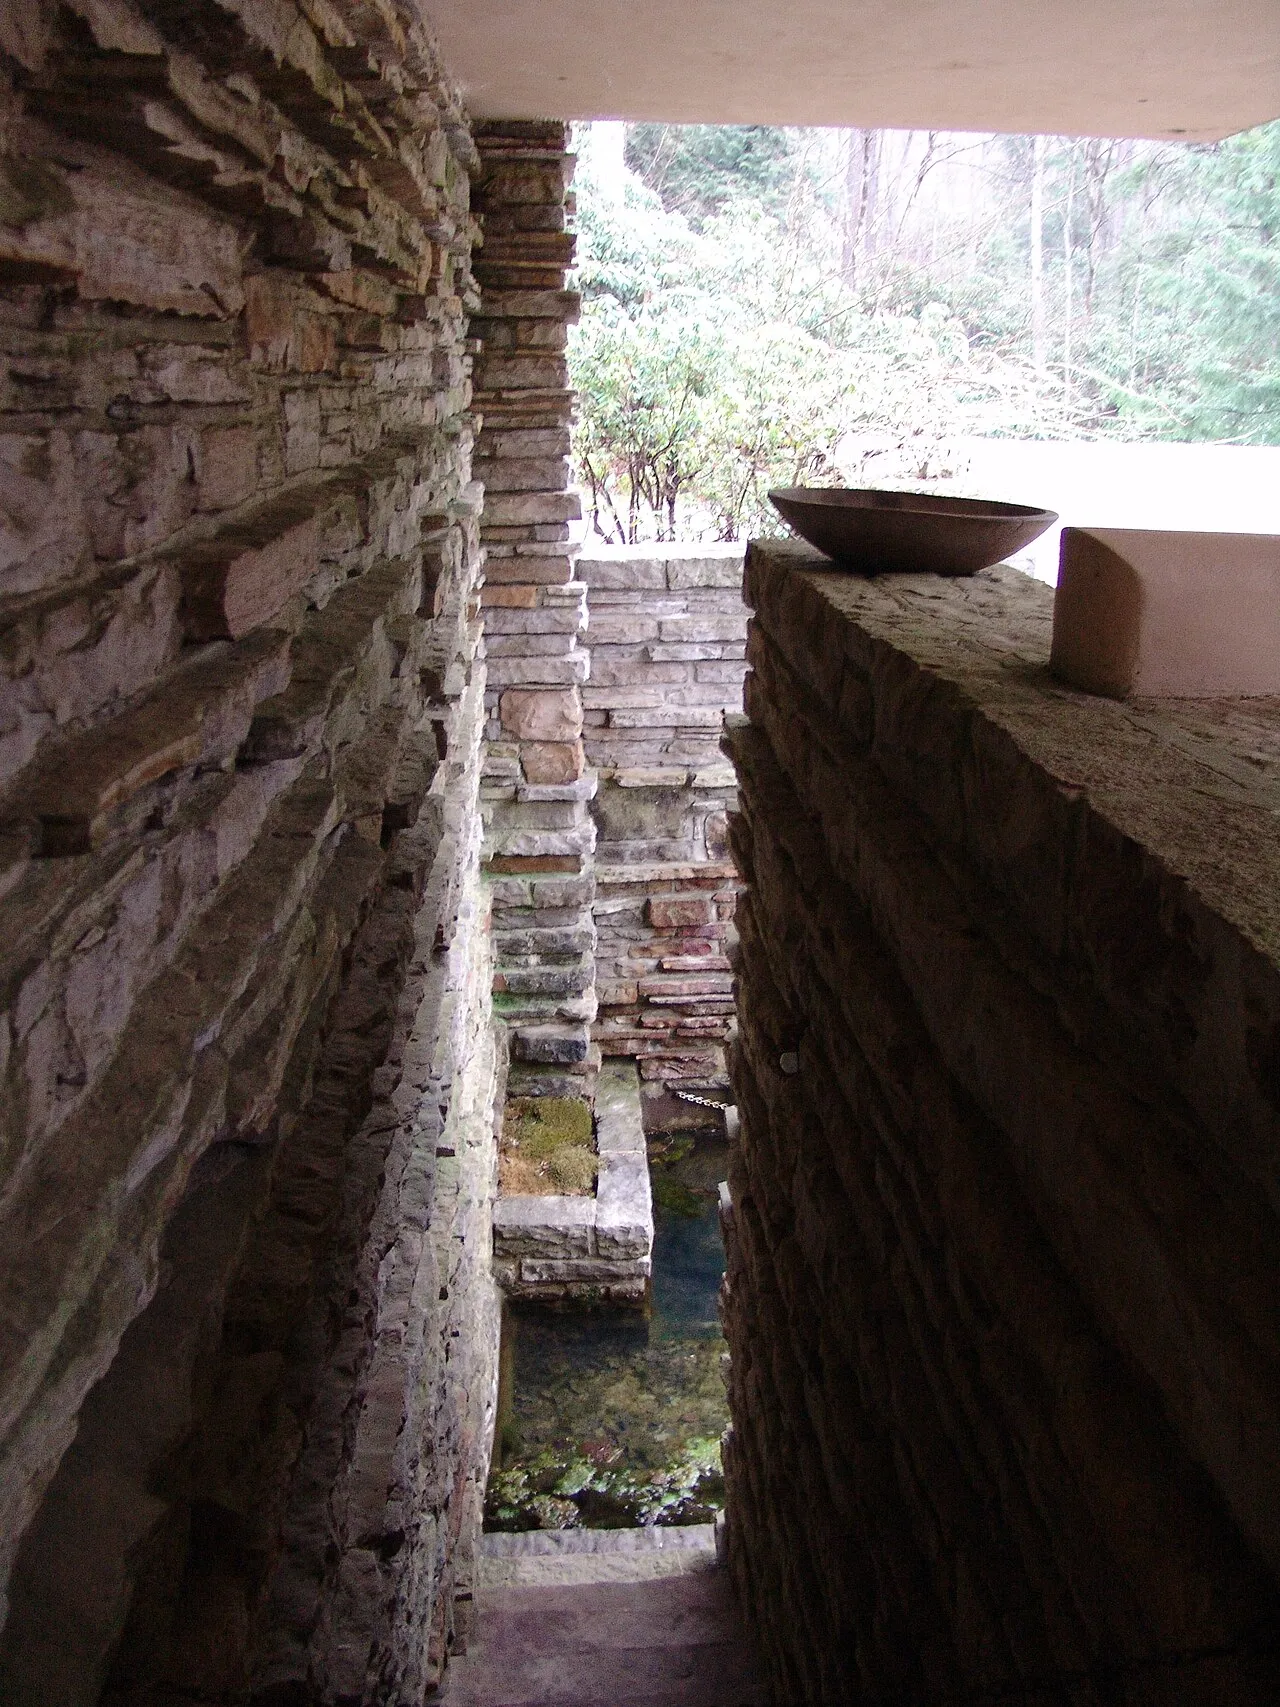
Frank Lloyd Wright, Fallingwater (1935), Bear Run, Pennsylvania. The cantilevered terraces over the waterfall integrate structure and landscape through formal logic rather than imitation. Image: Public domain, via Wikimedia Commons
The Bauhaus (1919-1933), which included Wassily Kandinsky and Paul Klee among its faculty, taught architecture, design, and fine art as aspects of a single practice. Its foundational claim was that form should emerge from structural honesty rather than applied ornament, and that beauty at the scale of everyday objects was as achievable and as important as beauty at the scale of monuments. The deep guide to The Bauhaus Movement covers this fundamental institution.
Deconstructivism: When the Building Became Sculpture
Frank Gehry's Guggenheim Museum Bilbao (1997) is the most discussed building of the past thirty years. Its titanium-clad surfaces curve and fold in forms that required computer modeling technology to design and build. The building changes completely as you move around it: from one angle it resembles an abstract sculpture, from another a ship, from another a flower. It is simultaneously a functioning museum with 24,000 square meters of gallery space, a major piece of civic infrastructure, and an object that visitors photograph more than they photograph most of the art inside.
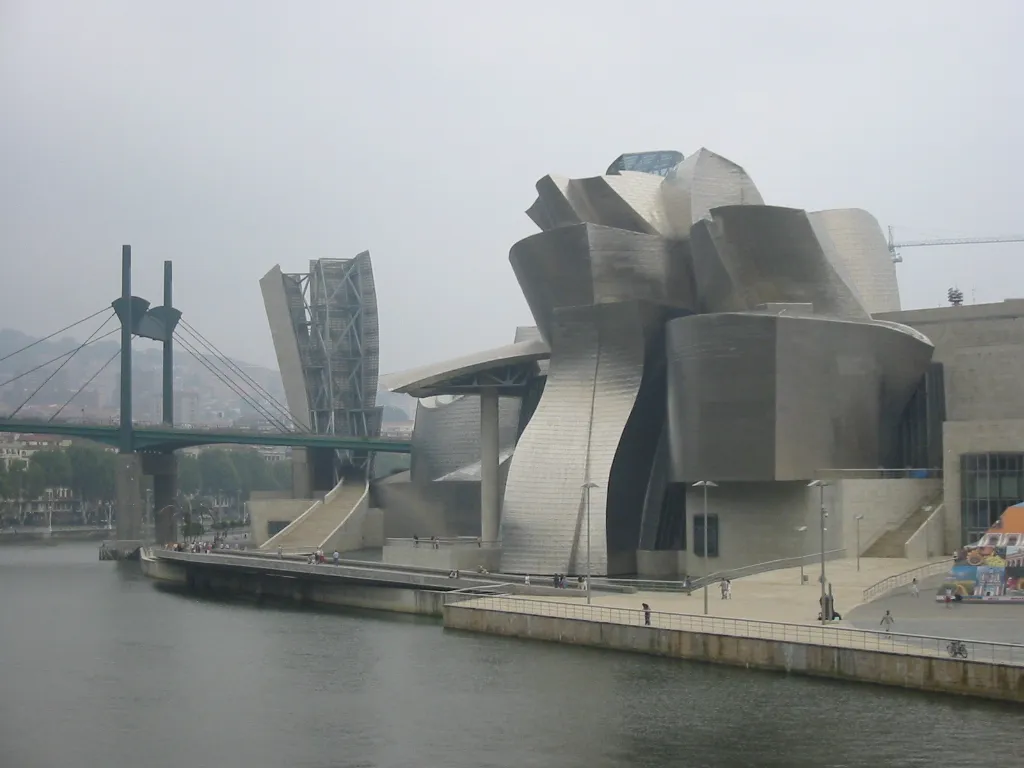
Frank Gehry, Guggenheim Museum Bilbao (1997), Bilbao, Spain. The building transformed Bilbao's global identity and demonstrated that a single building could function as large-scale sculpture and civic infrastructure simultaneously. Image: Public domain, via Wikimedia Commons
Zaha Hadid, the first woman to win the Pritzker Prize (2004), pursued the sculptural approach further and more consistently than Gehry, designing buildings with no straight lines and no right angles. Her MAXXI museum in Rome (2009) and the Heydar Aliyev Center in Baku (2012) treat the interior experience as continuous with the exterior form, so that the distinction between wall, floor, and ceiling becomes genuinely uncertain in places. Whether these buildings are architecture or sculpture is a question that neither word answers satisfactorily. They are something the vocabulary hasn't caught up with yet.
Architecture and Contemporary Art: The Ongoing Conversation
The most productive recent examples of architecture and art in genuine dialogue have been the Tate Modern Turbine Hall commissions in London. Olafur Eliasson's "The Weather Project" (2003) filled the 155-meter hall with mist and a semicircular mirrored sun, creating an atmospheric space that was not separable from the building containing it. The work used the specific dimensions, industrial history, and spatial quality of the Turbine Hall as its conditions rather than as a neutral backdrop. More recent commissions, including Kara Walker's "Fons Americanus" (2019), have used the architectural scale of the hall to make work whose physical presence at that size would be impossible in any other context.
For more on how visual art engages with space and environment, see the guide to The Complete Guide to Art Movements and the post on Abstract Expressionism, where the physical scale of the work first became a primary expressive tool. Which building do you think qualifies as genuine art? Share your choice in the comments.


